Shed Floor Materials: Plywood, OSB, Timber or Concrete?
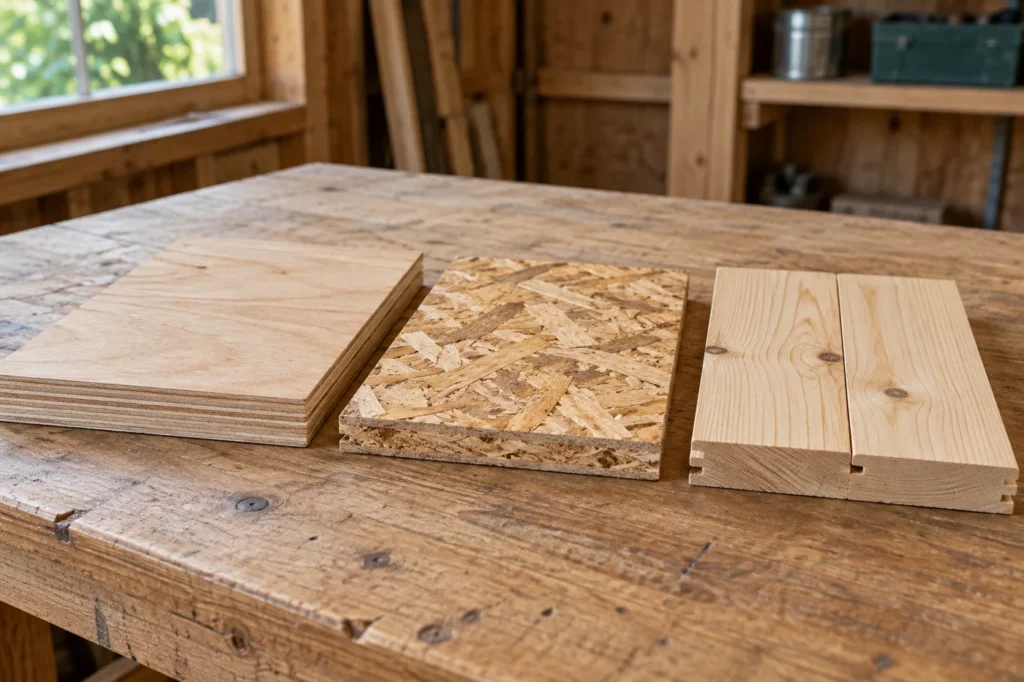
A shed floor has to support what you store, survive the conditions inside the building and remain usable at the doorway. Plywood, OSB and timber boards can all work, but the material name alone does not tell you whether a particular floor is suitable.
For a dry, enclosed shed with a timber floor frame, choose a structural flooring panel or board system approved for the joist spacing and loads. Plywood offers a comparatively smooth working surface; flooring-grade OSB can be economical; tongue-and-groove timber suits designs detailed for boards. A properly designed concrete slab is another option where it also forms the floor. None of these choices removes the need to control water.
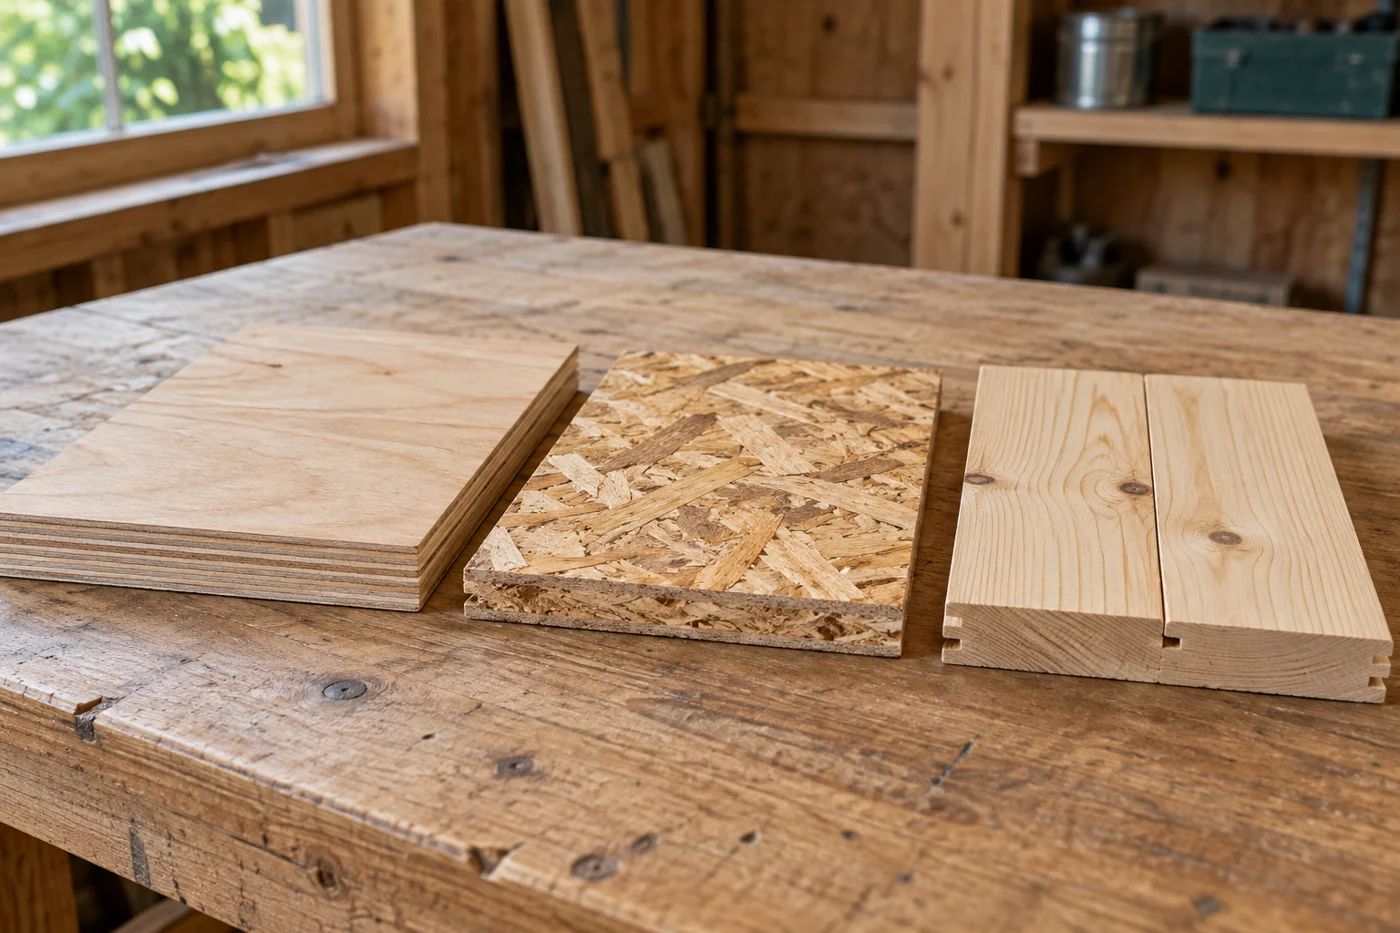
Plywood, OSB, timber boards or concrete?
Start with the shed you are building: for a dry tool shed with joists, compare structural plywood and OSB flooring approved for those supports. For a design specified with timber boards, follow its board and fixing details. If you are planning a slab floor, settle the foundation and moisture details before pricing sheet materials.
| Material | Why consider it? | Main selection check |
|---|---|---|
| Structural plywood flooring | A sheet floor with a relatively even surface; suitable grades can accept a compatible finish | Floor-use rating, support spacing, face quality and exposure classification |
| Structural OSB flooring | Large sheets and commonly available tongue-and-groove flooring products | Exact grade and installation instructions; prolonged wetting can damage edges and surface |
| Tongue-and-groove timber | A board floor that can suit smaller sheds and traditional construction | Species, grade, thickness, board direction, support and moisture movement |
| Designed concrete slab | A firm floor where the shed and foundation are designed around it | Ground preparation, loading, moisture control, wall connection and threshold detail |
| Floor coating or covering | A finish for cleaning, wear or appearance | Compatibility with the substrate and its moisture condition; it does not replace the structural floor |
First separate three layers in your plan: the foundation supports the building, the floor structure carries loads, and the finish forms the surface you use. A sheet of plywood is not a foundation. A rubber mat is not a structural repair. A concrete slab may combine the foundation and floor functions, but only when designed to do so.
If the support system is still undecided, start with our shed foundation comparison. This guide focuses on choosing the floor above those supports.
Read the moisture rating before the price
Plywood: Exterior and Exposure 1 mean different things
APA distinguishes Exposure 1 panels, intended to tolerate limited wetting such as construction exposure, from Exterior panels, whose bond classification permits longer-term weather exposure. The bond classification does not establish decay resistance or replace a structural rating. “CDX” commonly refers to Exposure 1 plywood, so do not assume the X means a panel can remain wet outdoors. See APA’s plywood classification guidance.
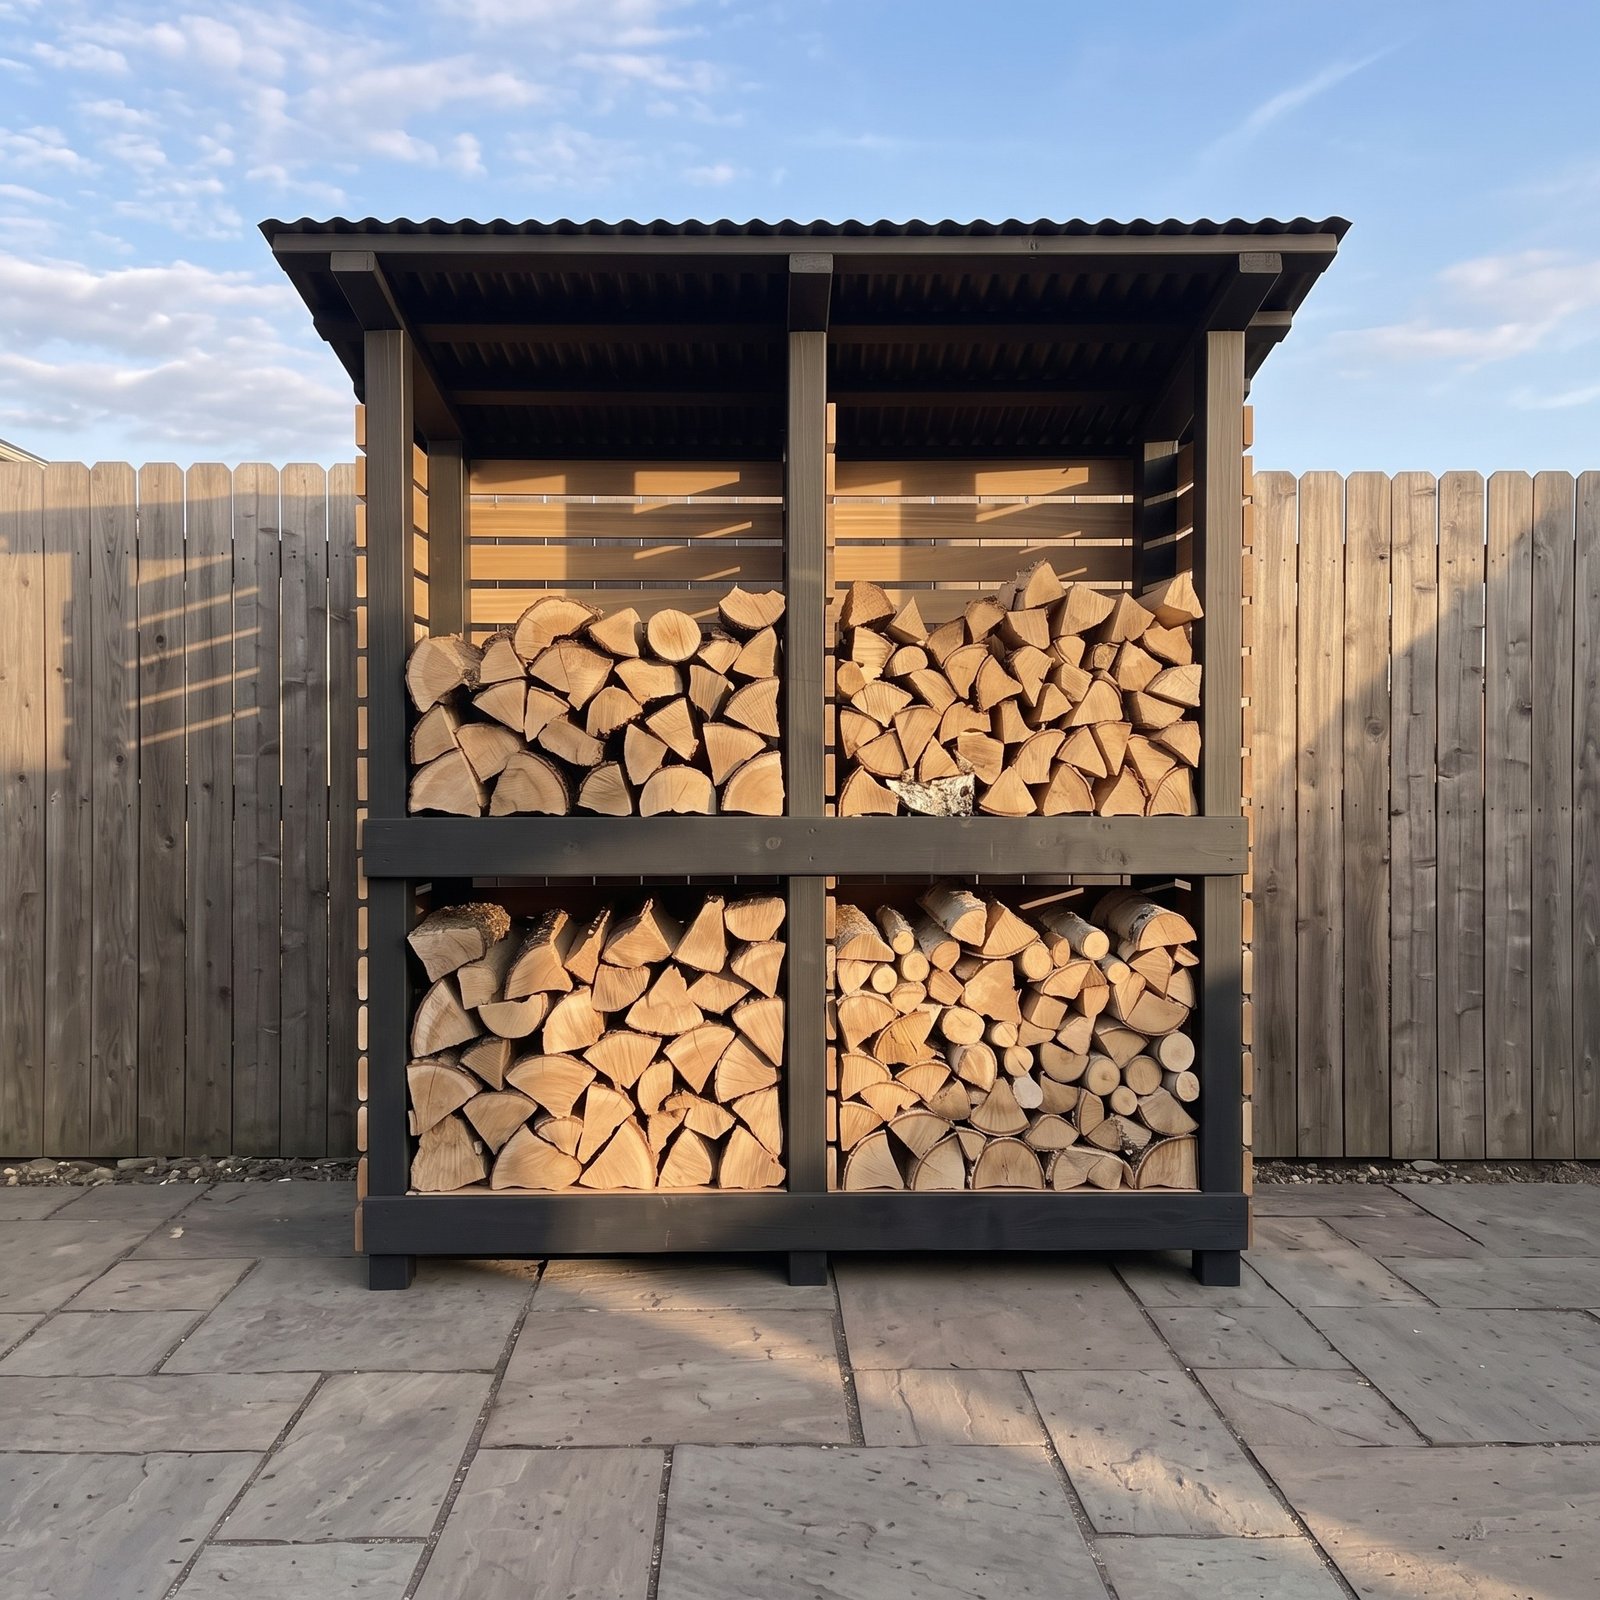
For a protected shed floor, specify the service conditions you actually expect. A closed tool shed and an open-front log store are different environments. Buying exterior-bonded plywood does not make standing water beneath a mower acceptable.
OSB: a moisture-resistant grade is not a waterproof floor
OSB consists of bonded wood strands, but products differ in their intended structural use and exposure. In European terminology, EGGER’s OSB 3 is designed for load-bearing applications including temporarily humid conditions. That does not describe an uncovered platform exposed to continuous rain. Check the exact OSB product specification and the flooring installation instructions.
For APA-labelled products, check the panel’s floor rating and exposure class rather than treating a European grade and an American stamp as interchangeable. APA’s OSB guidance likewise distinguishes construction exposure from permanent outdoor exposure.
Keep panels protected before installation and get the building weather-tight promptly. A painted top face does not protect an exposed underside or turn a wet edge into sound material.
Timber boards: the joint shape is only part of the specification
“Tongue and groove” describes an edge joint. Both sheet panels and solid boards can have it. For timber flooring, also check species, grade, thickness, permitted span and installation moisture. Decorative wall boards are not automatically suitable flooring just because their edges interlock.
Boards need a layout and fixing detail that accommodate moisture movement. Follow the flooring supplier’s instructions for perimeter space, end joints and fastening. An interlocking edge should not be forced tight to correct a bowed or poorly supported floor.
Plans for your next build
Compare the designs and check the fit for your project
How thick should a shed floor be?
There is no reliable universal answer without the support spacing and intended load. The panel or board specification must work with the joists; the joists must work with their span and supports. Increasing only the sheet thickness does not correct undersized framing below it.
Before comparing thicknesses, write down:
- Joist spacing measured centre to centre
- Joist span between supports, rather than the shed’s overall length
- The exact panel or board grade and orientation
- Whether panel edges require blocking or a specified tongue-and-groove joint
- Expected loads, including shelf legs, machinery wheels and workbench feet
- Whether the floor will remain dry in normal use
In an APA Rated Sheathing stamp containing two numbers, the second relates to subfloor support spacing under the stated conditions; a single-floor panel uses a different marking. Do not read the larger roof number as the floor span. APA’s framing guidance explains this distinction, while its load-span tables provide the relevant design data.
A heavy shelf is not just an evenly spread load
A rack of compost bags can concentrate weight through four small feet. A wheeled machine does the same through its wheels. Knowing the total stored weight divided by the room area can miss these local demands.
Mark heavy items on the floor plan before construction. Their positions may affect joist layout, blocking, panel choice or whether a different floor system is more appropriate. For a workshop containing substantial machinery, obtain a load-specific design rather than borrowing a specification from a small tool cupboard.
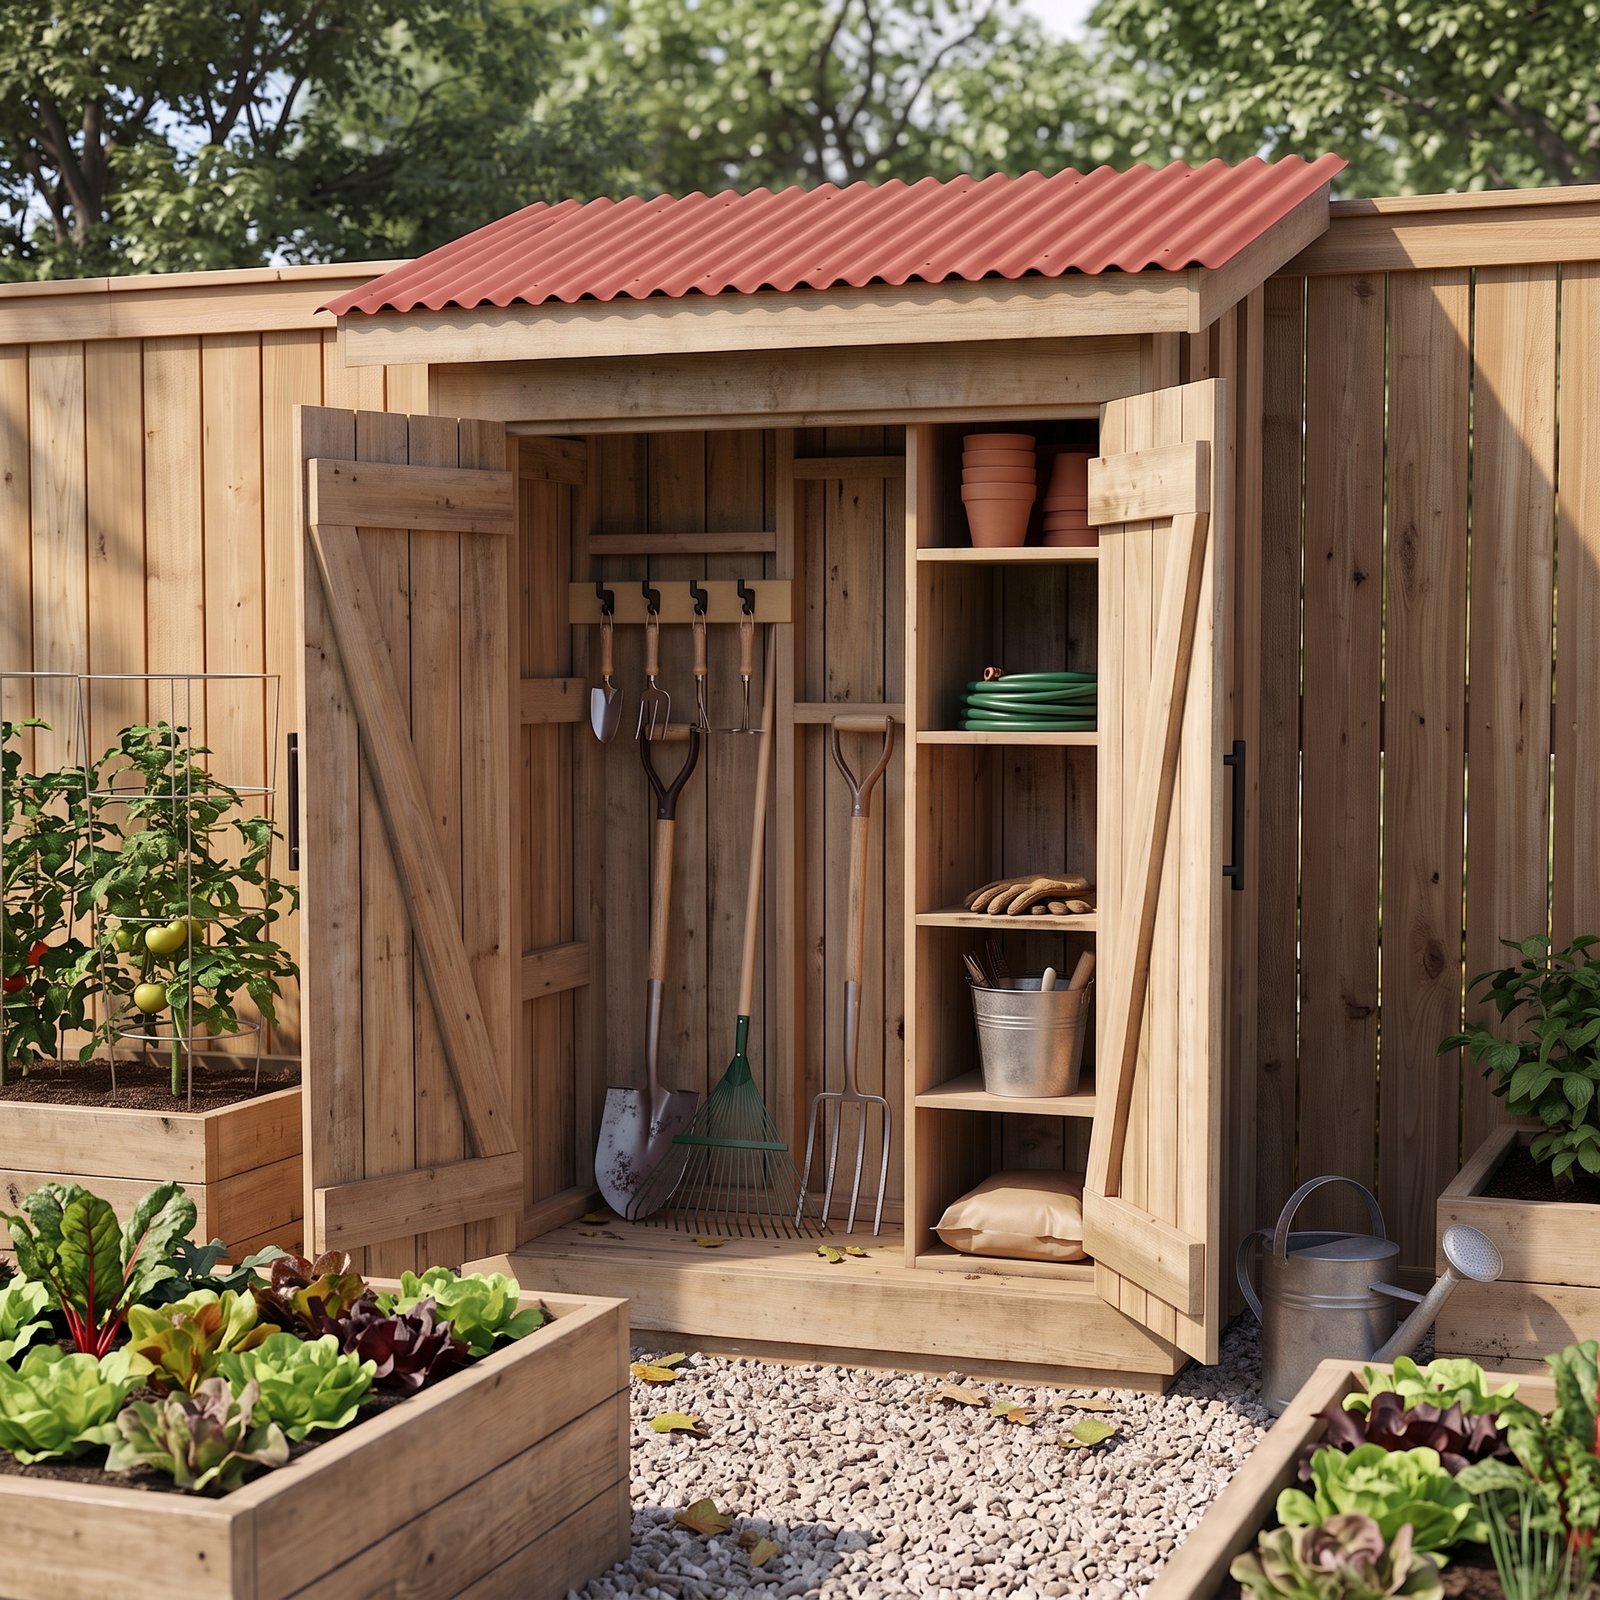
The Firesided lean-to tool shed plans bring the floor frame, doors and internal storage into one design. Use the floor details in your chosen edition; changing to a different sheet or board system may require changes to support, floor height and the doorway.
Work out the sheet layout before ordering
Dividing floor area by sheet area gives only a starting quantity. Sheets must also fit the specified strength direction, support locations and edge treatment. An offcut is useful only if it can be supported and fixed correctly.
Consider a 96 × 120 in (243.8 × 304.8 cm) floor and 48 × 96 in (121.9 × 243.8 cm) sheet blanks. The floor area is 11,520 square inches; each blank is 4,608 square inches. The area ratio is 2.5 sheets, so three is the theoretical minimum whole-sheet purchase.
One geometric sketch could use two full sheets and a strip measuring approximately 24 × 96 in (61 × 243.8 cm), before allowing for gaps and actual panel coverage. That sketch is not an approved framing layout. Joist direction, edge support and product instructions decide whether it works. If it does not, revise the cut layout rather than leaving an unsupported joint to save an offcut.
For tongue-and-groove products, check usable coverage instead of assuming the advertised overall width is the installed width. Allow for saw cuts, damaged edges and any perimeter trimming.
Do not omit movement gaps
APA generally recommends ⅛ in (0.32 cm) spacing at panel edge and end joints to reduce buckling as panels change moisture content. Follow the specific product instructions where they differ, particularly for self-spacing tongue-and-groove edges. See APA’s panel-spacing guidance.
Plan these small gaps before cutting the last strip. Forcing panels into a tight opening can create a floor problem that appears only after the weather changes.
Protect the threshold and deal with moisture sources
The doorway deserves attention because rain, muddy wheels and repeated foot traffic meet at the same edge. Coordinate the threshold, door sweep or weather detail, panel edge protection and outside levels. A raised edge should not create an unexpected obstacle when pulling equipment out.
Keep roof water away from the entry and inspect the underside where accessible. If the floor is repeatedly wet, find the route before coating it. Our shed moisture guide separates condensation, leaks and damp entering from the ground.
Should you paint the floor or use rubber mats?
A compatible floor coating can improve cleaning and appearance on a suitable dry substrate. Follow the coating manufacturer’s requirements for preparation, moisture, temperature and curing. A general furniture finish is not automatically suitable for a trafficked floor.
Removable mats can be useful at a work position, but inspect and dry beneath them. Covering a persistently damp patch hides its condition and may restrict drying. Neither a coating nor a mat restores the structural capacity of soft, decayed or delaminated material.
Compare the complete installed cost
The cheapest sheet may need more support, extra edge work or a separate finish. Compare the system: boards or panels, delivery, framing changes, blocking, fixings, coatings, waste and maintenance. Include the work needed to keep water out.
Before ordering, confirm the exact product grade, floor-use approval, exposure suitability, support spacing, fastening schedule, edge support, movement gaps and finished floor height. Check these against the plan rather than relying on a merchant’s shelf label.
Choose the shed plan before buying the floor
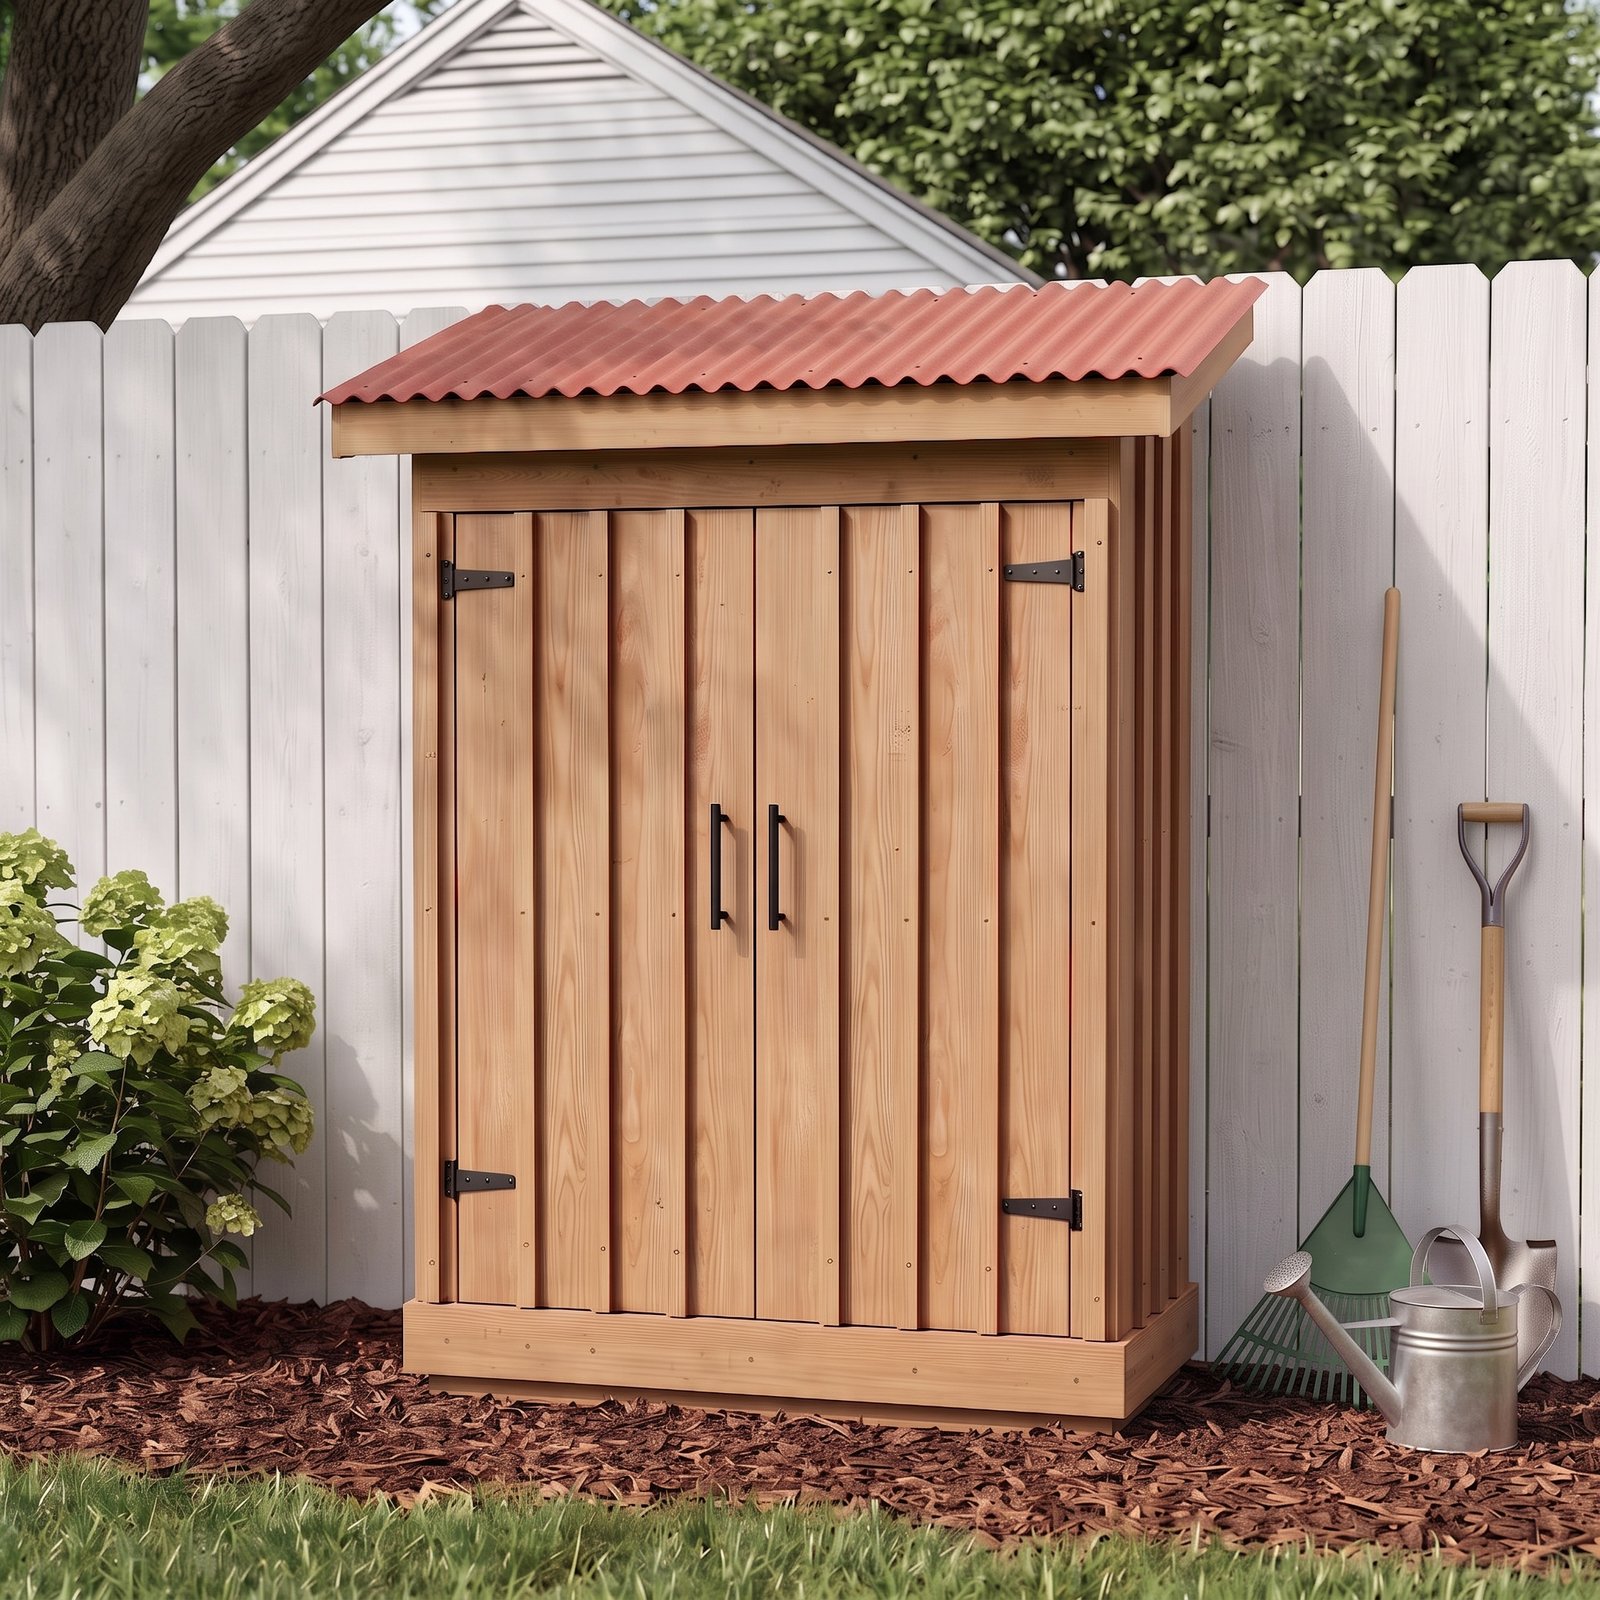
Building a compact tool store? Compare the lean-to garden tool shed layout with the equipment you need to store. Check the current plan details, floor specification and overall dimensions before making your material list.
Still deciding on the base? Read the shed foundation comparison. For persistent damp, use the moisture troubleshooting guide before replacing the floor.
Common questions
Is plywood always better than OSB for a shed?
No. The product grade, floor design and moisture exposure matter more than that general comparison. Properly specified flooring OSB can be suitable in a protected shed; unsuitable plywood can still fail.
Can I use ordinary chipboard or MDF?
Do not substitute general-purpose furniture board for a specified structural floor. Some particleboard products are made and rated for flooring, but ordinary chipboard and MDF should not be assumed equivalent. Check the exact product’s structural use and exposure limits.
Does marine plywood make the floor waterproof?
No. A panel’s manufacturing specification does not waterproof the complete assembly or prevent decay. Water can still reach joints, edges, fixings and framing. Select the structural system and moisture details together.
Can I lay a new sheet over a rotten floor?
Inspect the joists, supports and source of moisture first. Covering damaged material can conceal a larger problem and changes the threshold height. Replace or repair the affected structure before installing the new surface.