Your estimate
Explore DIY building plans
Step-by-step guides, materials lists and 3D models
How to estimate fence materials
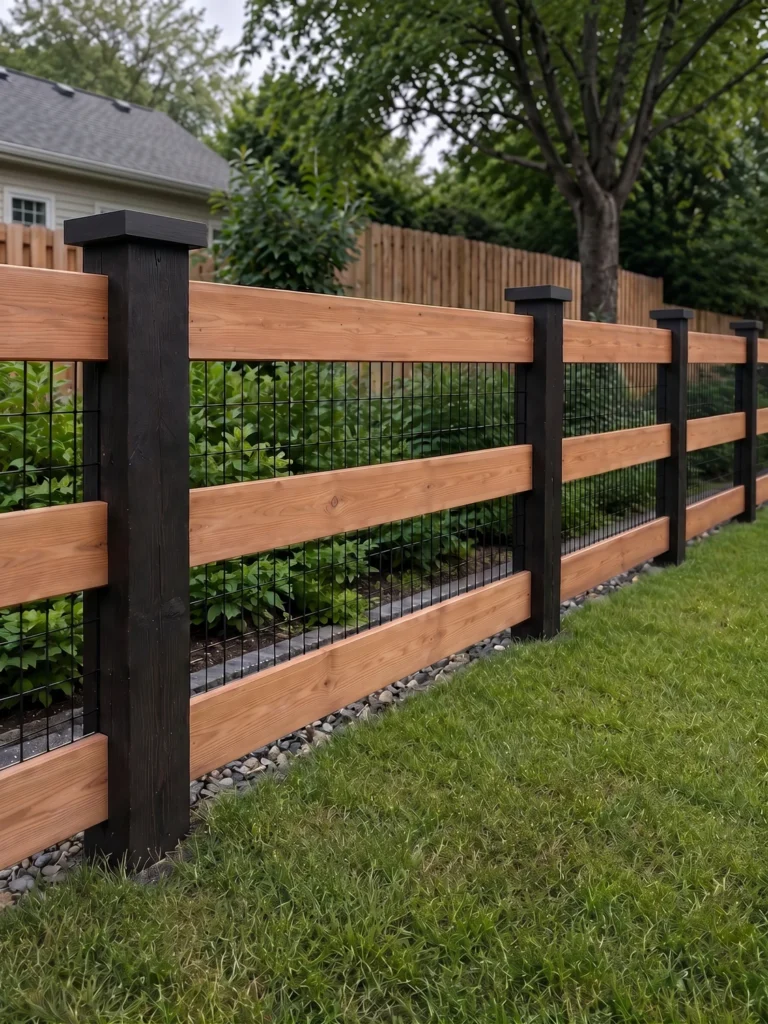
This fence planner estimates posts, bays, rail pieces and either wire coverage or vertical-board quantity · It divides each straight section into equal bays no longer than your chosen maximum spacing · Measure section lengths from the centre of the first post to the centre of the last post
Enter the straight section lengths, maximum post spacing, shared endpoints and gate opening total · Choose rails per bay, infill height and wire mesh or vertical boards · Board mode also uses the actual board face width and the gap between boards · Follow the displayed units: section lengths use metres or decimal feet, while board widths and gaps use millimetres or inches
How to enter corners and gates
Enter each uninterrupted fenced section separately · A corner shared by two sections counts as one shared endpoint · A gate separates sections, so its two distinct gate posts are not a shared endpoint · Enter gate opening widths separately to record the full route
For one open straight run, shared endpoints = 0 · For a connected open chain of three sections, shared endpoints = 2 · An isolated gate needs its own post specification and is outside this fence-section estimate
How the material estimate works
Each section’s bays = section length ÷ maximum bay length, rounded up
Total posts = sum of each section’s bays + number of sections − shared endpoints
Rail pieces = total bays × rails per bay
Rail length allowance = total fenced length × rails per bay
Wire area = fenced length × infill height · Vertical-board quantity is rounded up separately for each bay using its centre-to-centre length, board face width and gap · This is a conservative coverage allowance before subtracting post faces
Worked example: two sections sharing a corner
Sections of 24 ft and 16 ft with a maximum 8 ft bay need 3 + 2 = 5 bays · With one shared corner post, total posts = 5 + 2 − 1 = 6 · Two rails per bay require 10 rail pieces and 80 ft of combined rail-length allowance · These are layout quantities before cutting details and waste
What to add before buying materials
The estimate excludes gate leaves, gate hardware, post embedment, concrete, fixings, overlaps and waste · Rail pieces are bay-length pieces, not a count of standard stock lengths to purchase · Check actual clear bay widths and the project cut list before ordering boards or rails
A little help
Check before ordering
Maximum spacing must come from the fence design and site conditions · Rail length is an allowance, not a cutting list · Confirm actual post widths, rail joints, mesh overlaps, roll sizes, board layout and waste before buying
A 24 ft section and a 16 ft section sharing one corner, with 8 ft maximum bays, give 5 bays and 6 posts · Two rails per bay need 10 rail pieces and 80 ft of rail-length allowance