DIY project
Outdoor shower enclosure plans
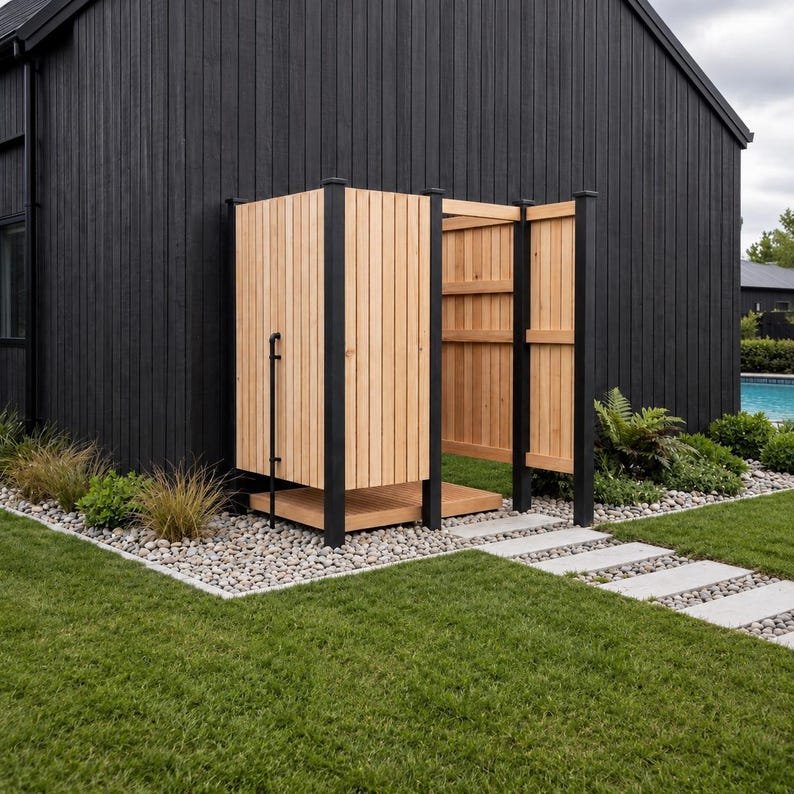
A timber shower enclosure with an open entrance, privacy screen and removable duckboard floor
Buy the plans on EtsyDigital plans, not a finished product
A screened outdoor shower with an open entrance
The timber enclosure uses a short screen wall to shield the entrance without a door. The raised duckboard floor can be removed, and the plans cover two ways of supporting the posts
Check the space before you build
The listed overall size is 75 × 65 × 85 in or 190 × 166 × 216 cm. Interior floor space is 45 × 57 in or 115 × 145 cm, with an entrance about 27 in / 70 cm wide
The listing rates this as a confident-beginner build. Check privacy, water supply, drainage and the space around the entrance when choosing a location
What is included
- Separate imperial and metric PDFs, 24 pages each
- SketchUp model and 13 illustrated build steps
- Cut, timber and hardware lists, plus ground-set and slab-mounted foundation options
View the plans on Etsy for the current price and full download details
Before you start
Use one edition throughout the build and check the complete plan before buying timber or making cuts
This is a digital download, supplied as building plans. No physical structure, timber or hardware is shipped
Useful guides and related projects
Ready to choose your plan?
Check the dimensions and download contents in the Etsy listing before ordering
Buy the plans on Etsy