 View plans on Etsy ↗1 / 2
Lean-To Garden Tool Shed Plans
A compact timber shed with double doors, a tall tool bay and six shelves, with building plans in separate metric and imperial editions
Buy the plans on EtsyDigital plans, not a finished product
Small garden storage with room for long tools
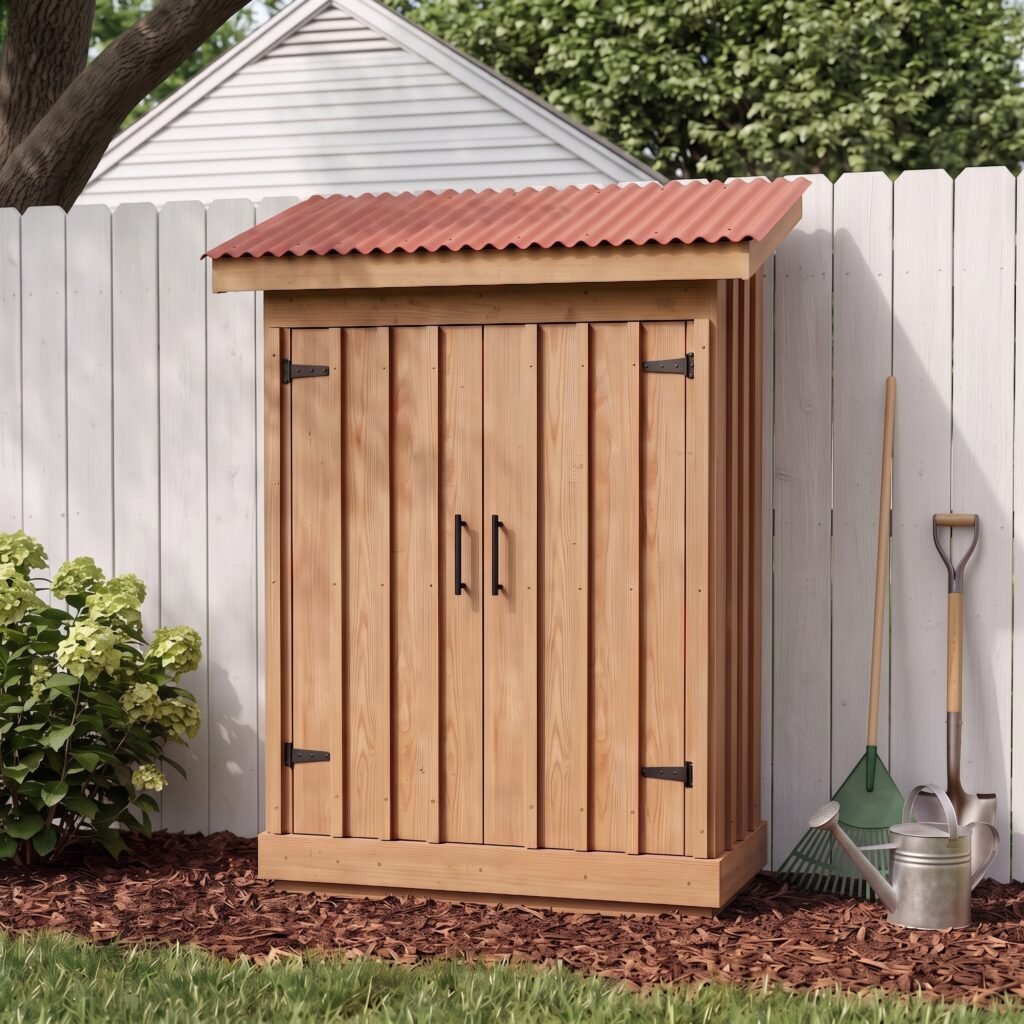
This lean-to garden tool shed combines a full-height tool bay with six shelves behind double doors, giving you separate spaces for long-handled tools and smaller garden supplies
The design uses a timber floor frame, board-and-batten siding, ledged and braced doors and a corrugated metal roof
If this is your first roof frame, read our guide to cutting a birdsmouth joint before marking the rafters
How the storage is arranged
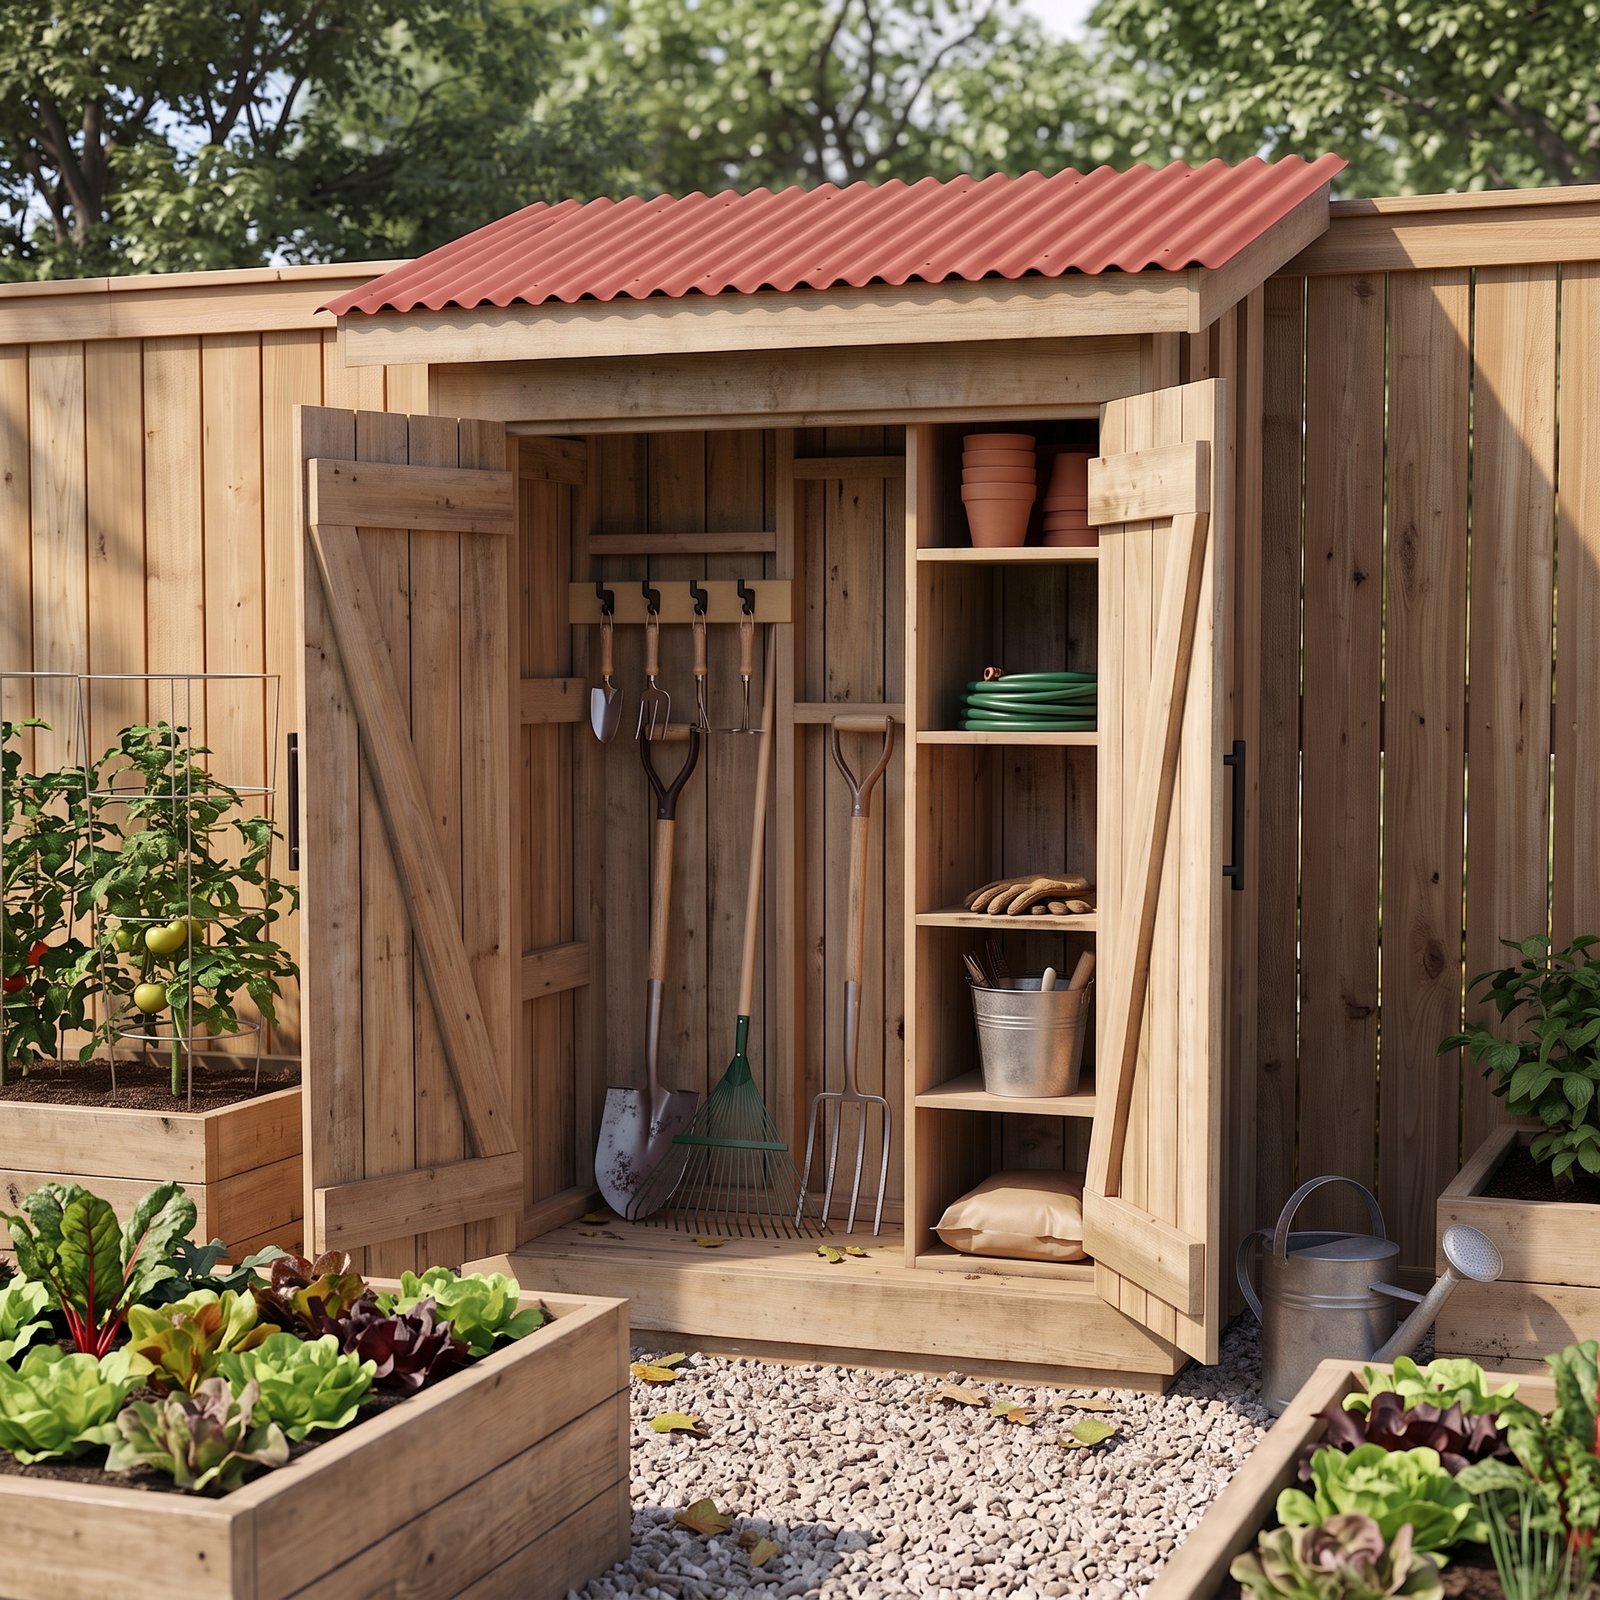
The tall bay sits on the left and the shelf column on the right, with a hanging tool rail inside
The metric layout provides a 940 mm wide tall bay and a 450 mm wide shelf unit, while the imperial layout provides a 38½ in tall bay and a 17½ in shelf unit
Each door leaf measures 665 × 1510 mm in the metric edition or 26½ × 59 in in the imperial edition, so check your longest and bulkiest tools against the drawings before buying materials
Check the space before you build
In the metric edition, the shed body is 1580 mm wide and 640 mm deep, while the overall roof footprint is 2160 × 1060 mm and the overall height is 2190 mm
In the imperial edition, the body is 63 × 25½ in, with an overall roof footprint of 86 × 42 in and an overall height of 86¼ in
These are separately designed metric and imperial editions, rather than exact conversions of one another, so choose one edition and use its measurements throughout the build
Measure for the roof overhang as well as the shed body, then allow room in front for both doors to open and for carrying tools in and out
Need this shed to fit your space?
We can adjust the dimensions or adapt the layout. Send us your measurements and what you’d like to change — we’ll agree the scope and price before we start.
Size adjustments from $19.99 · Design changes from $49.99
USD · Original plan purchased separately · Updated plan files included
What is included in the plans
The download includes a 40-page metric PDF and a 40-page imperial PDF, each covering 28 build steps with illustrated assembly instructions
A 3D model is also included, so you can explore the shed’s structure and layout alongside the illustrated PDF guides
The plans include a cut list covering 37 parts, a timber shopping list and a hardware schedule, with drawings for the floor frame, walls, roof, doors and internal storage
Check the Etsy listing for the current price and complete download contents
Cut and shopping lists
37-part cut list and a timber shopping list
Hardware schedule
Plan the hardware for the build before you start
Illustrated assembly
28 steps through the floor, walls, roof, doors and storage
Both PDFs + 3D model
40-page metric and imperial editions, plus the 3D model
Is this a suitable first shed project?
Confident beginnerThe plans describe the project as suitable for a confident beginner, with the work including measuring and cutting timber, assembling frames, fitting siding and hanging a pair of doors
Before deciding, read the materials and hardware schedules and consider whether you are comfortable keeping frames square and adjusting doors for an even fit
Questions before you start
Is this a physical shed?
These are digital building plans, not a physical shed. Timber, roofing, hardware and tools are purchased separately. The guides include a timber shopping list, a hardware schedule and illustrated assembly instructions, so you can see what materials and hardware to buy and how to build the shed.
Will it hold long-handled garden tools?
The full-height bay is intended for longer tools, but compare your own tools with the internal layout and door opening in your chosen edition
Should I measure the body or the roof?
Use the overall roof footprint when checking whether the finished shed will fit, and allow additional working and door-opening space
Is building it yourself worthwhile?
Compare the materials, tools and time involved with a ready-made option using our build or buy guide
Ready to choose your plan?
Check the dimensions and download contents in the Etsy listing before ordering