DIY project
Run-in shelter with storage bay plans
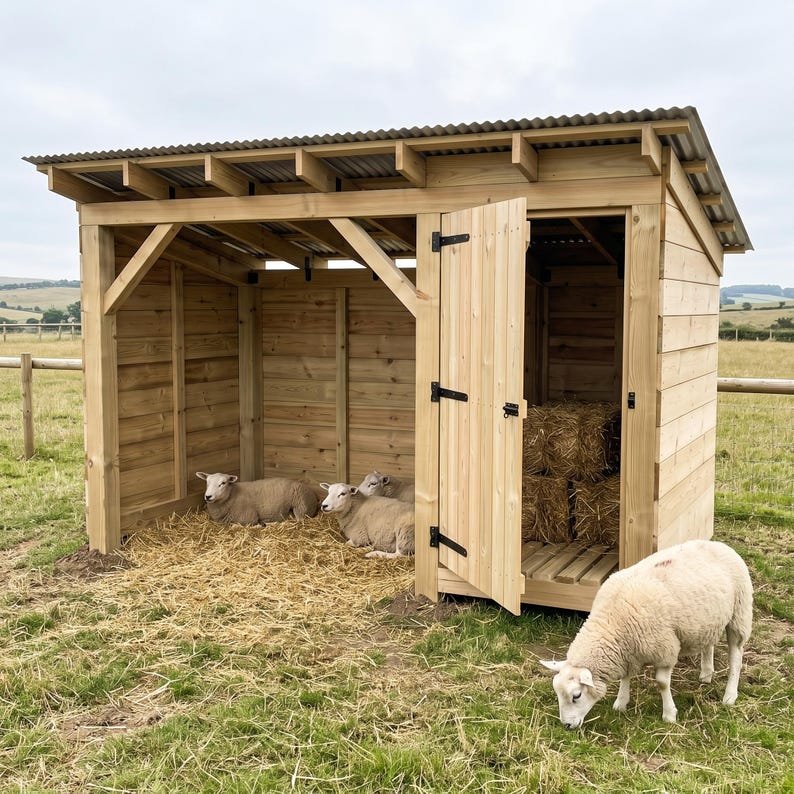
A timber livestock shelter with an open bay and an enclosed storage bay for feed, hay or tools
Buy the plans on EtsyDigital plans, not a finished product
Shelter and storage in one structure
This post-and-beam design combines a sheltered open bay with a separate store that has a raised floor and its own door. A corrugated metal roof covers both spaces
Check the space before you build
The post footprint is 144 × 72 in in the imperial edition and 366 × 183 cm in the metric edition. Including the roof, the listed overall size is 160 × 93⅝ × 102⅛ in or 406 × 238 × 261 cm
The listing rates this as an intermediate build. Check the open bay, storage access and roof overhang against the available site before choosing the plans
What is included
- Separate imperial and metric PDFs, 42 pages each
- SketchUp model, 16 illustrated build steps and a full cut list
- Timber and hardware lists, roof details and storage-door assembly
View the plans on Etsy for the current price and full download details
Before you start
Use one edition throughout the build and check the complete plan before buying timber or making cuts
This is a digital download, supplied as building plans. No physical structure, timber or hardware is shipped
Useful guides and related projects
Ready to choose your plan?
Check the dimensions and download contents in the Etsy listing before ordering
Buy the plans on Etsy