DIY project
Tiered Firewood Storage Shed Plans
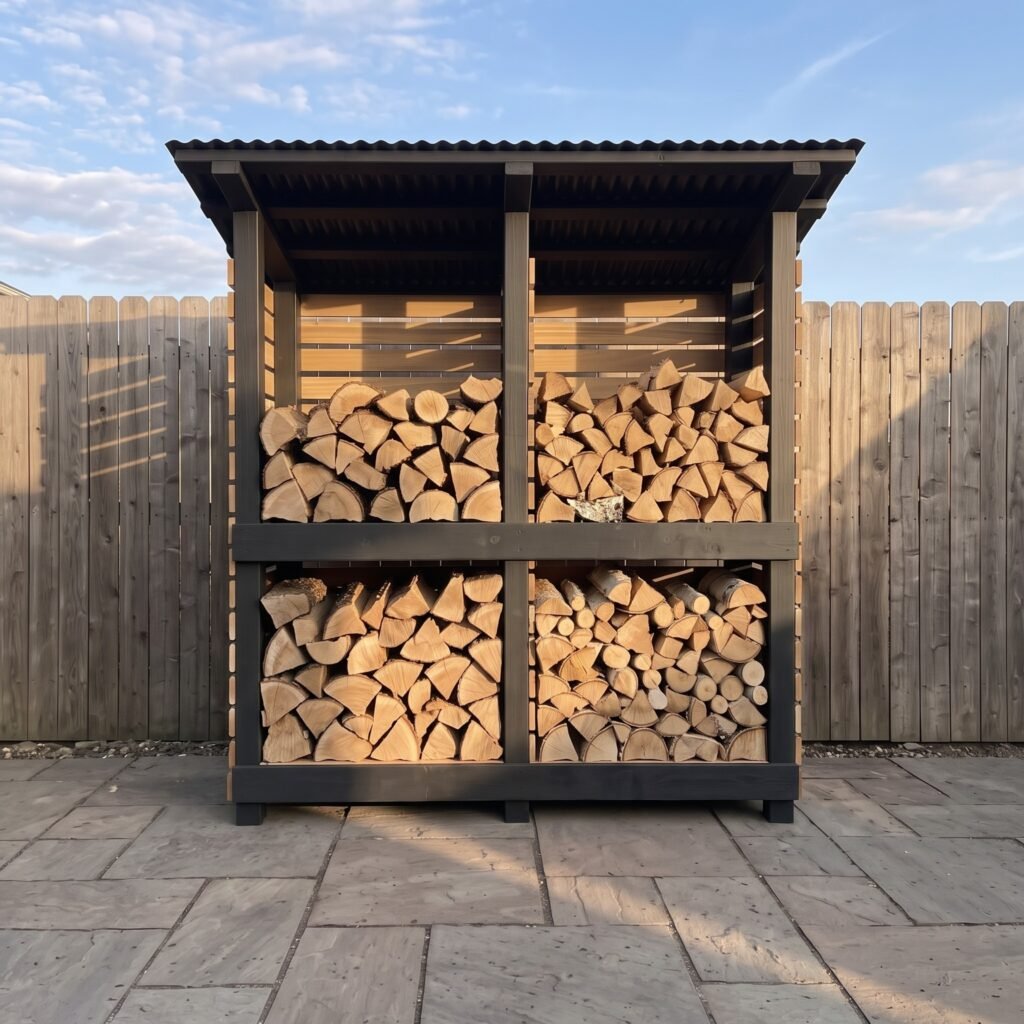
A tiered cedar firewood shed with four open storage compartments and a corrugated mono-pitch roof
Buy the plans on EtsyDigital plans, not a finished product
Four-compartment storage for a full season of firewood
This tiered cedar firewood storage shed separates logs across four open compartments, with two raised shelves and a corrugated metal mono-pitch roof
The charcoal-stained frame contrasts with warm cedar cladding, while the roof slopes from front to back to carry water away from the stored firewood
Check the space before you build
The finished shed is 213 cm wide and 61 cm deep at floor level, with an approximate maximum height of 229 cm
The roof measures 237 × 107 cm including the overhang, so use the roof footprint rather than the floor footprint when checking the available space
The four compartments provide roughly half a cord of split-firewood storage
How the shed is built
The design uses six 4×4 cedar posts, screwed lap construction, slatted shelves, cedar wall cladding and a corrugated galvanized metal roof
Every post should be secured with a galvanized post anchor suitable for the surface. On soil, anchors should be set in concrete below the local frost line. On a slab or patio, they should be bolted to the surface
What is included in the plans
The download includes illustrated step-by-step building instructions, a complete cut list, materials and hardware schedules, finished dimensions and a SketchUp model for inspecting the build in 3D
View the Tiered Firewood Storage Shed plans on Etsy for the current price and complete download contents
Is this suitable for a beginner?
The plan is rated for a confident beginner and is designed as a two-day build, with the main structure on the first day and the roof on the second
The main work uses square cuts and screwed joints. You will need a circular or miter saw, drill, impact driver, speed square, clamps and tin snips for the roof panels
Questions before you start
Is this a physical shed?
These are digital building plans. Timber, roofing, hardware, tools and firewood are purchased separately
Can it stand directly on soil?
No. Keep cedar end grain off bare soil and anchor every post using a method appropriate for your surface and local conditions
Which way does the roof slope?
The mono-pitch roof slopes from front to back
Ready to choose your plan?
Check the dimensions and download contents in the Etsy listing before ordering
Buy the plans on Etsy